Etoile Du Nord West Wing
Val d'Isère, France
6 Bedrooms
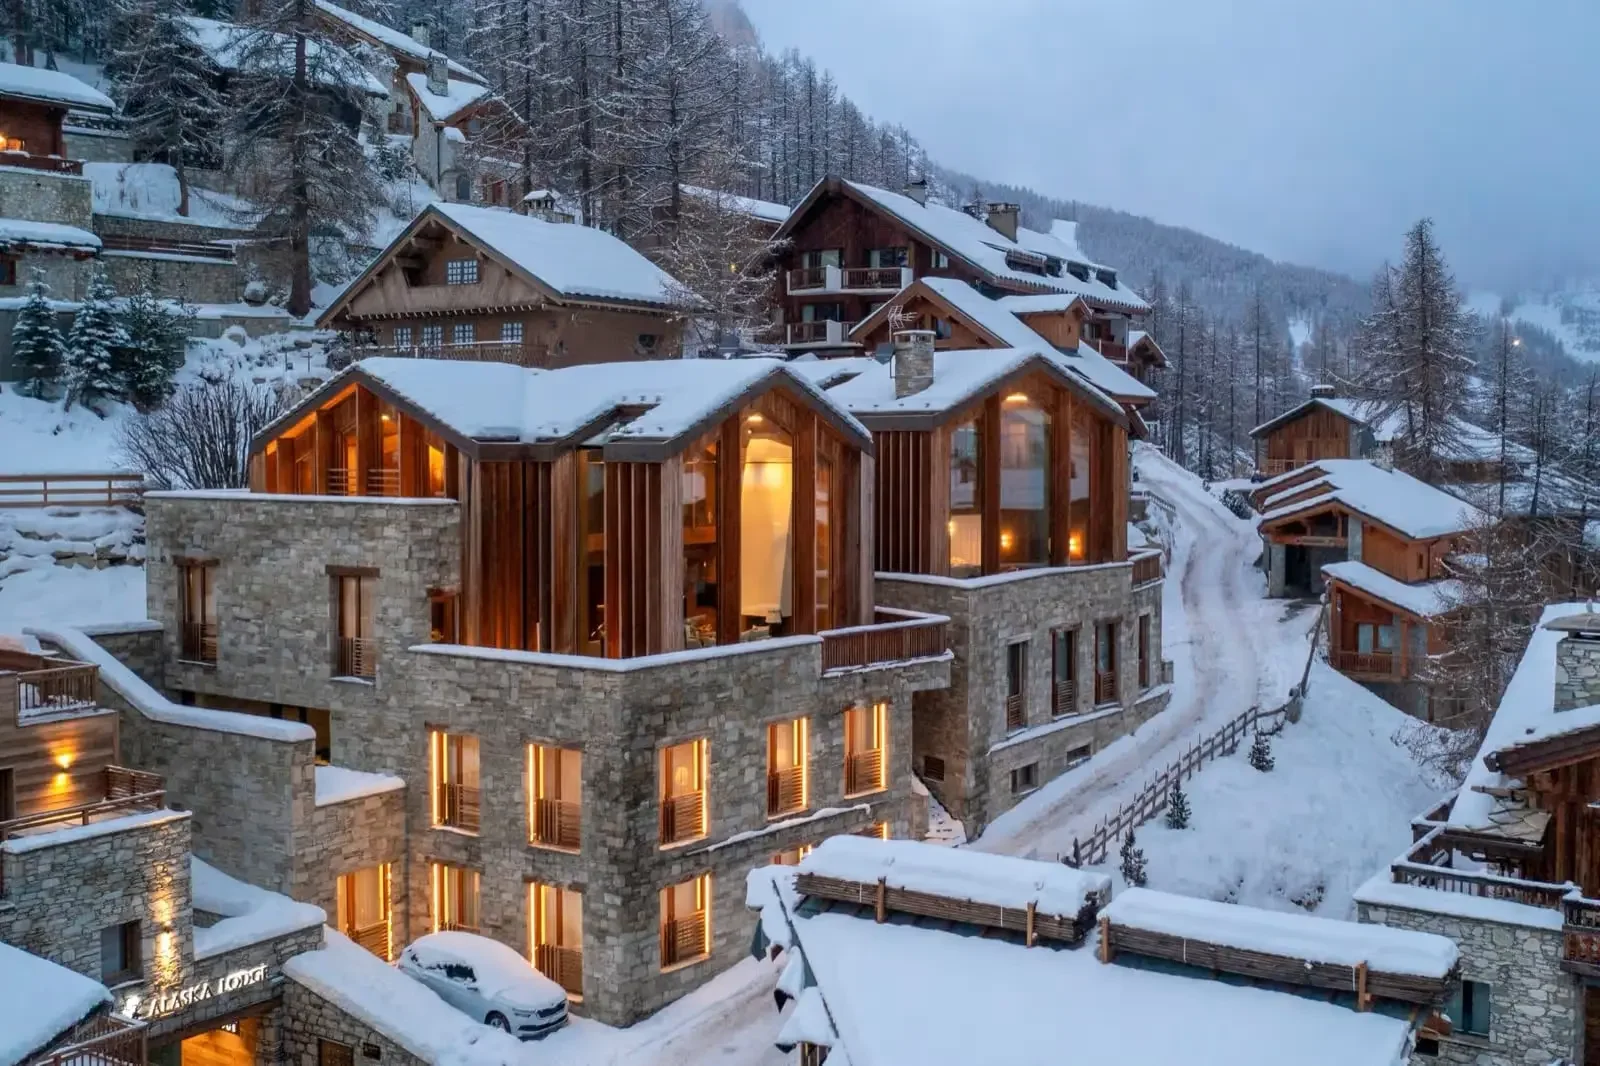
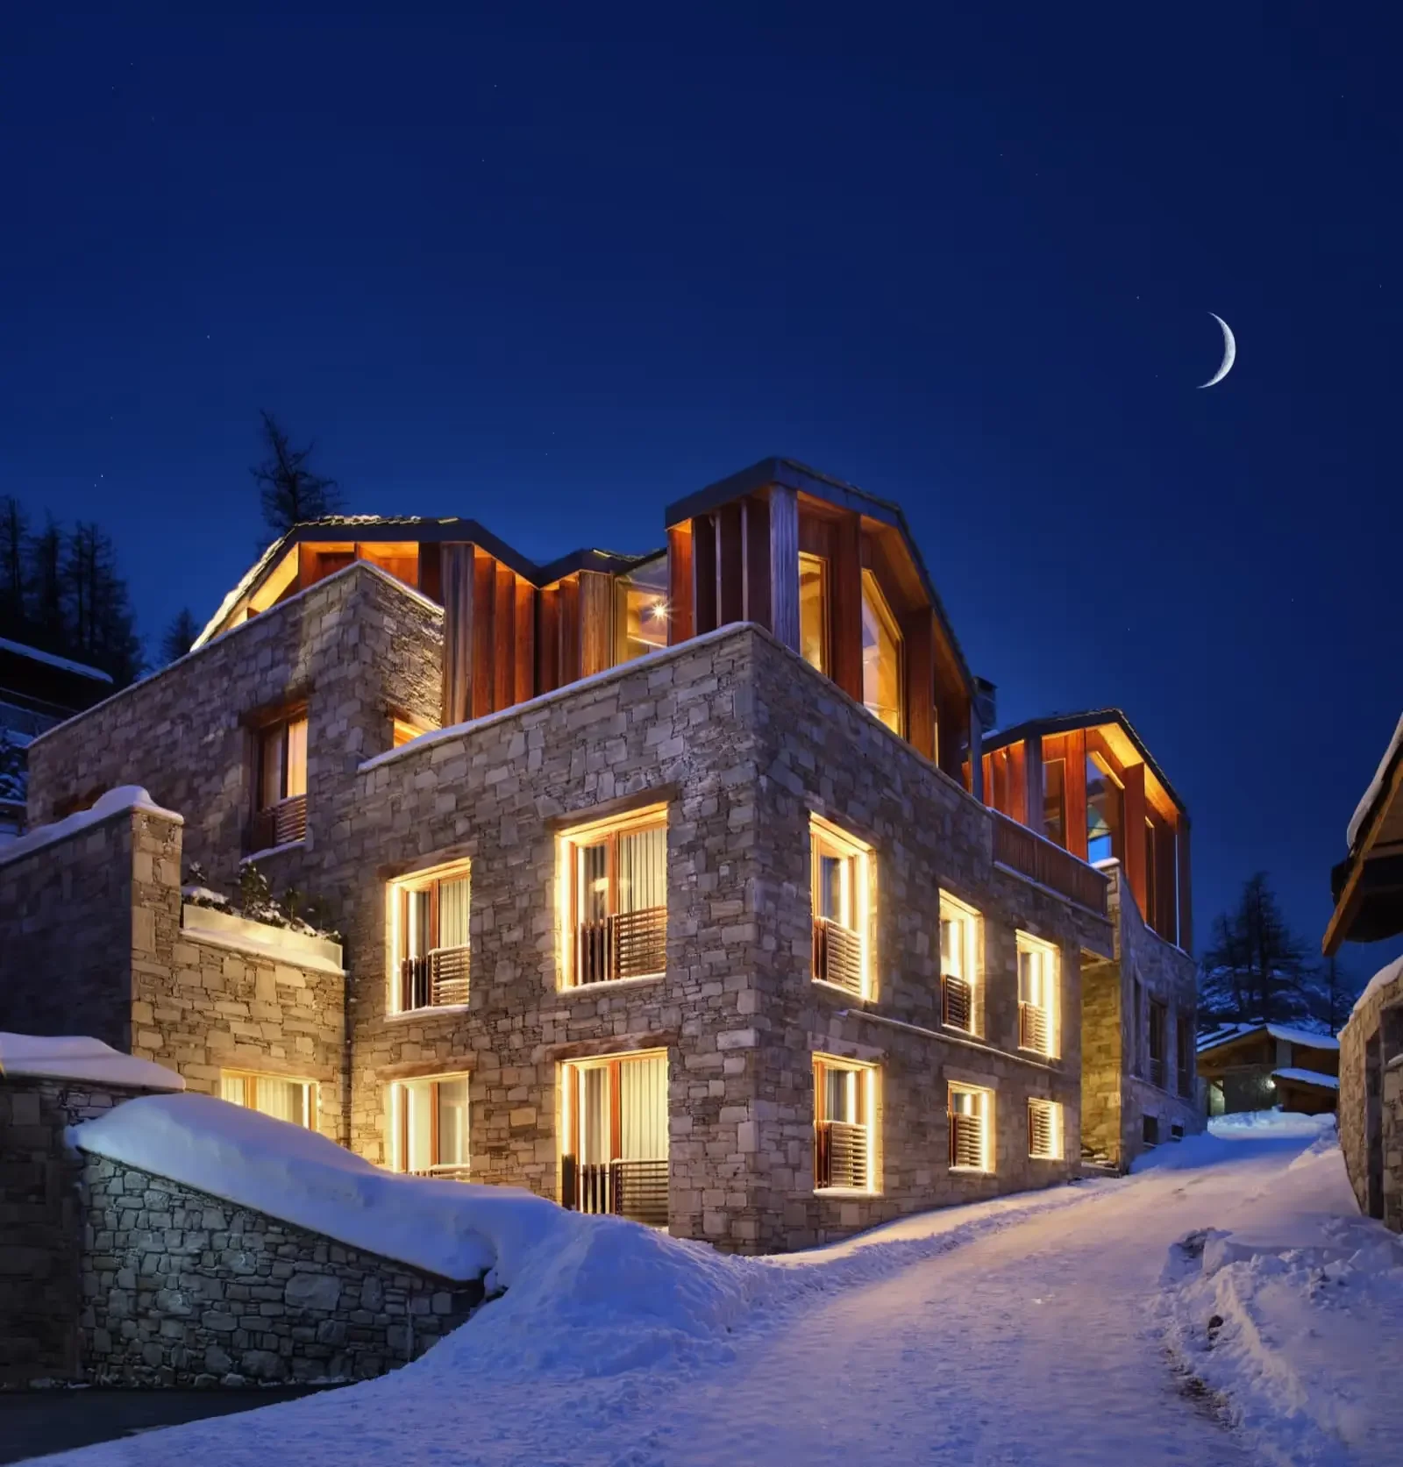
If you are looking for a modern chalet close to the heart of Val d’Isère, France, Étoile du Nord West Wing offers plenty of space and privacy. Set across five floors and 700 square metres, the chalet sleeps 12 to 14 guests in six bedrooms. Floor-to-ceiling windows bring in wide alpine views, while the private spa, cinema, games room and outdoor hot tub give you plenty to enjoy when you are back from the slopes.
Etoile Du Nord West Wing Price Per Night
($10,905 to $36,905/night)
Étoile du Nord West Wing combines contemporary Alpine design with plenty of space for families and groups. Spread across five floors, the chalet has been designed to give guests both shared spaces and quieter areas to retreat to.
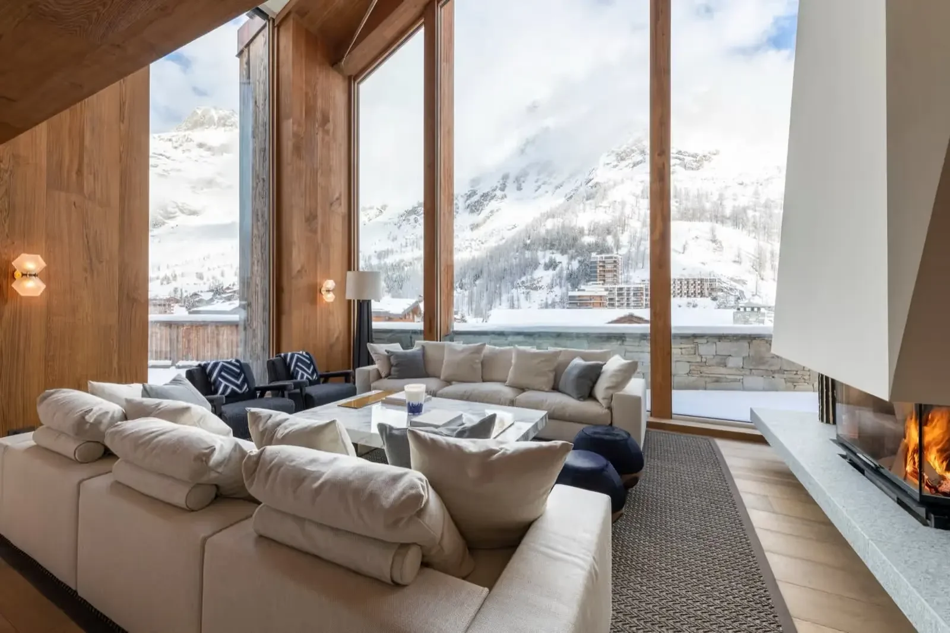
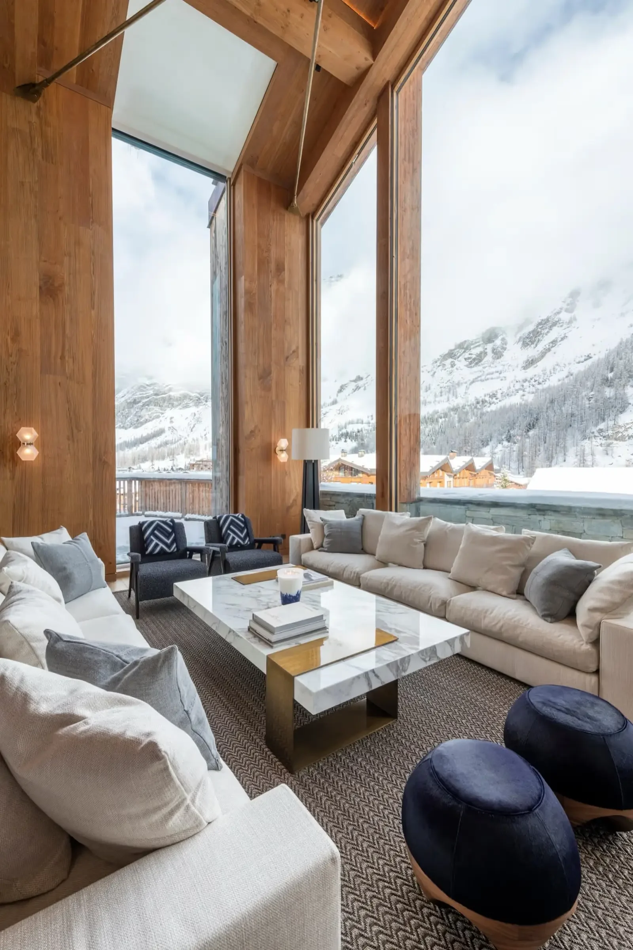
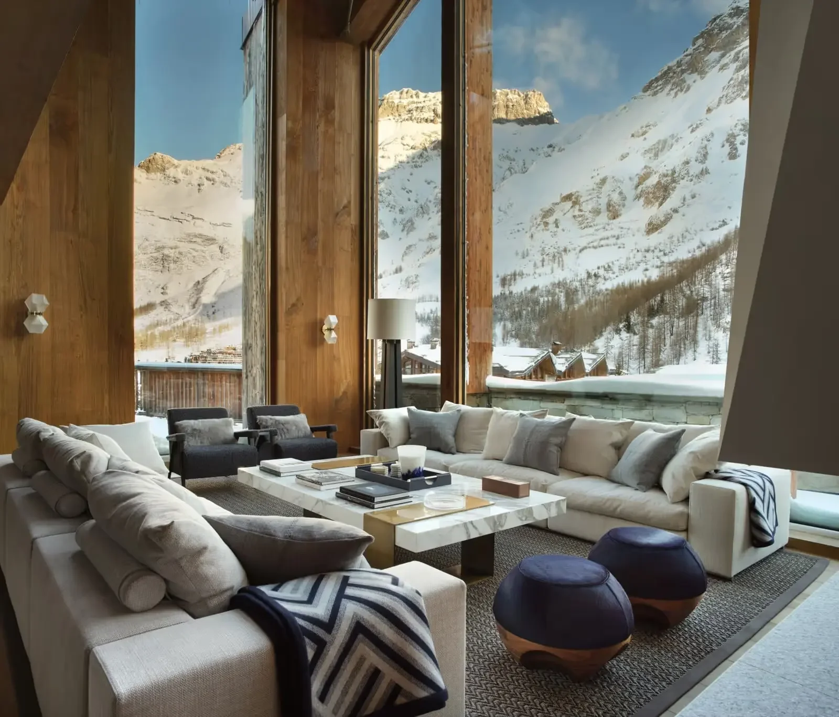
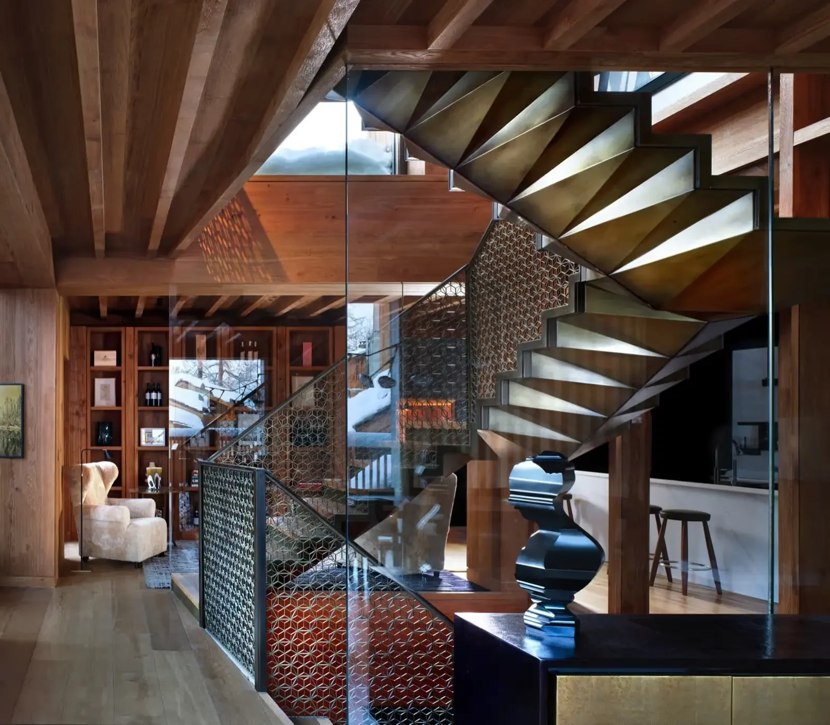
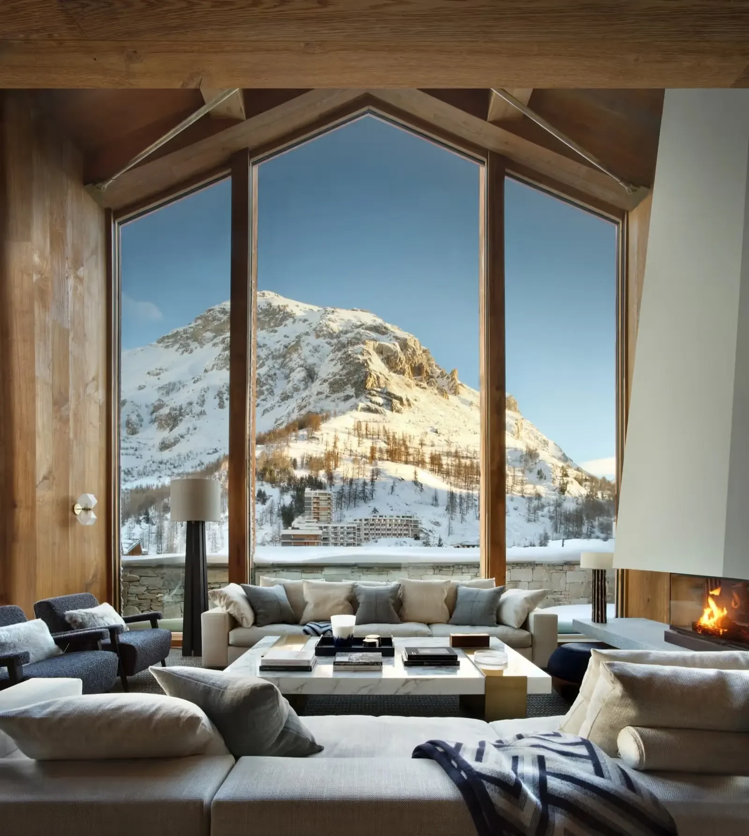
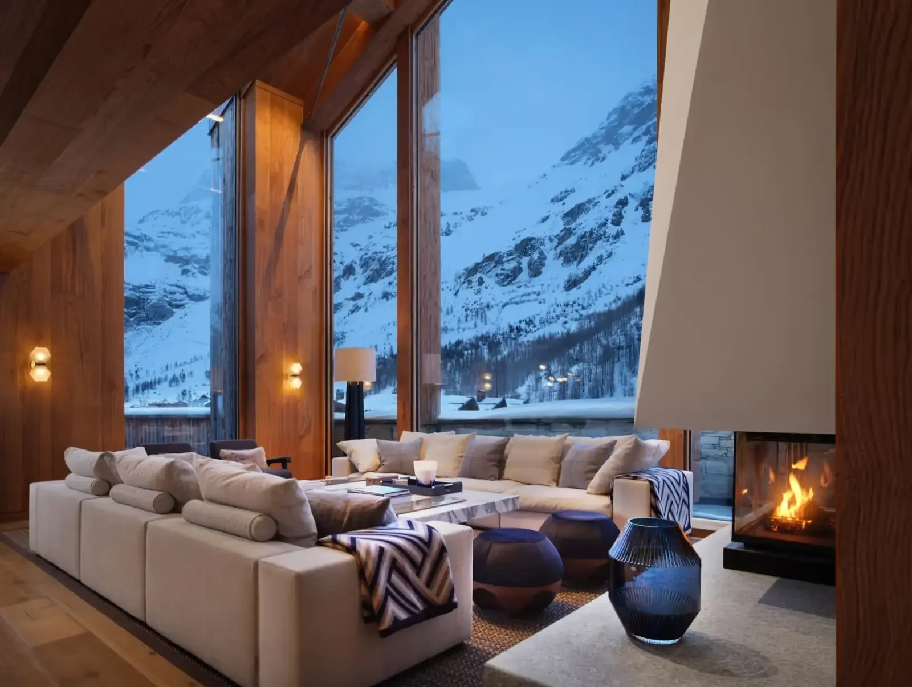
The main living floor is particularly impressive, with an open-plan layout centred around a sculptural staircase. Floor-to-ceiling frameless windows fill the room with natural light and frame panoramic views of the surrounding peaks.
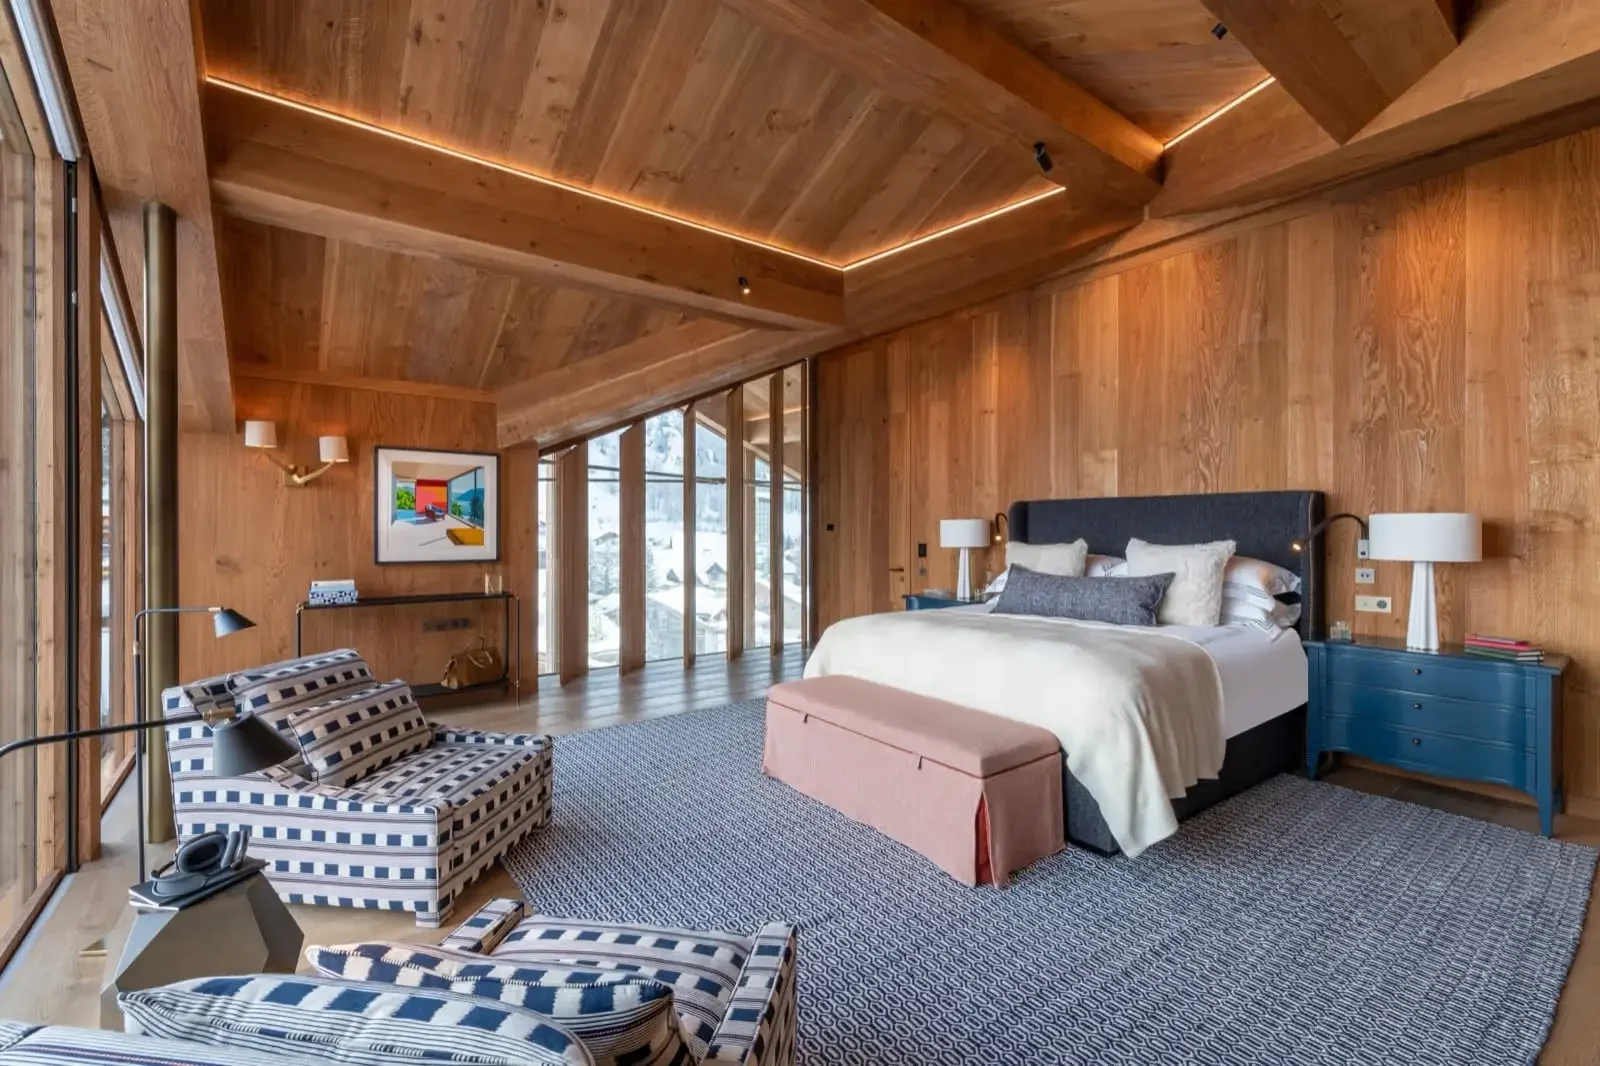
At the top of the chalet, the master suite occupies the entire floor. It includes a private balcony with an outdoor hot tub, a seating area, study space and a generous marble bathroom finished with brushed-gold fittings.
LIVING & VIEWS
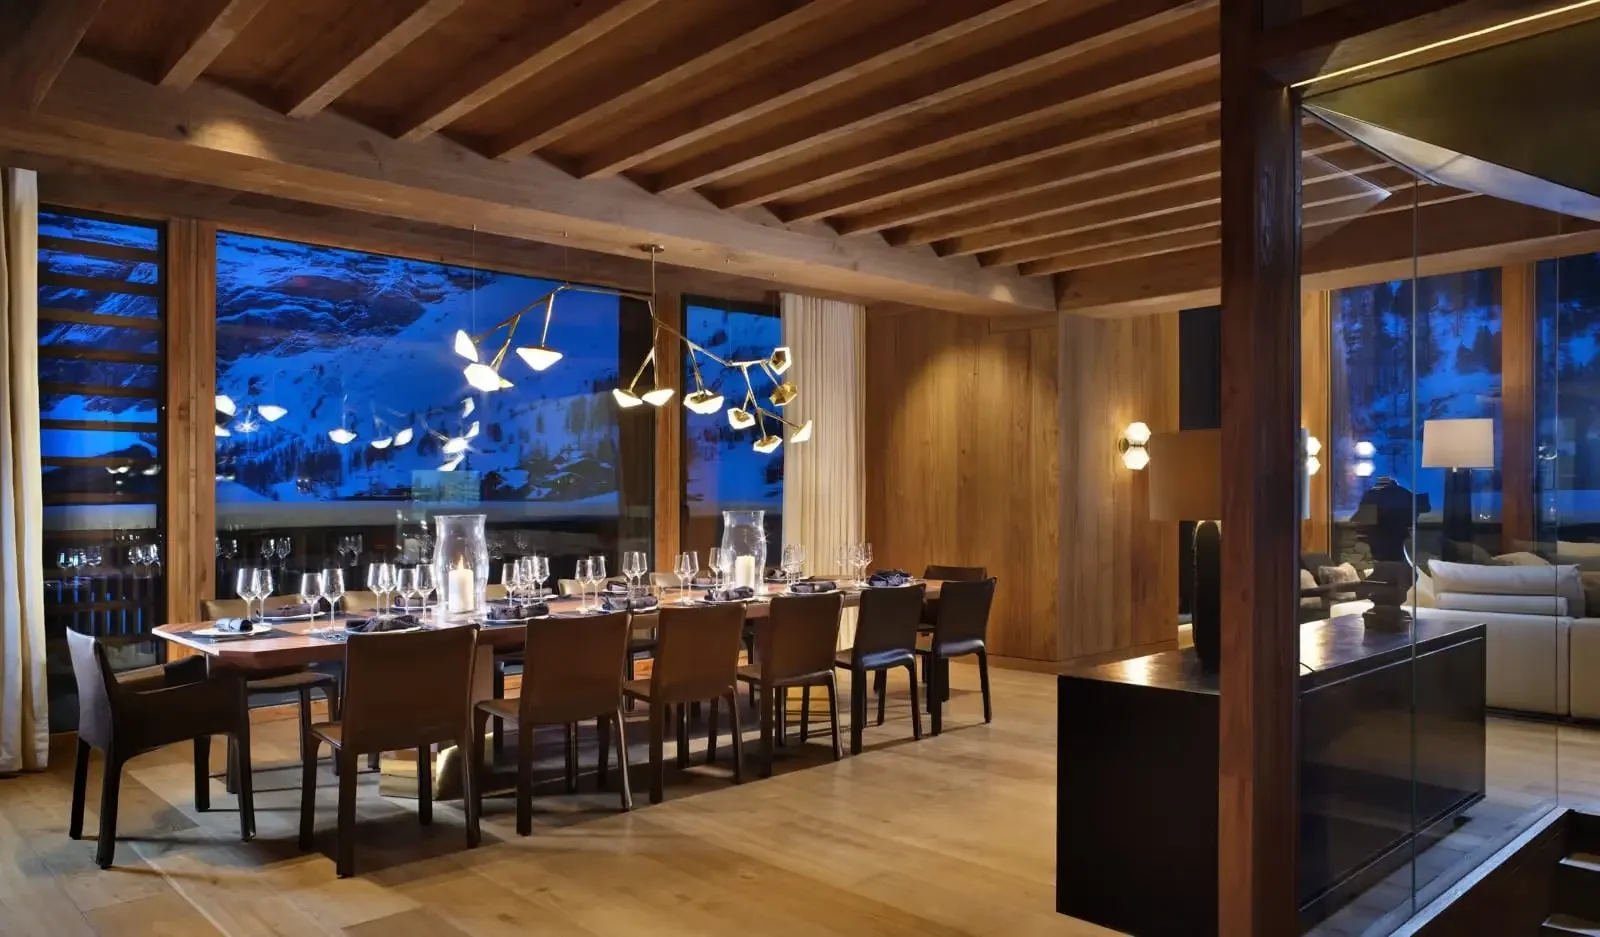
The main living area brings the kitchen, dining space and lounge together beneath soaring windows. Contemporary furnishings keep the interiors clean and comfortable, while the views provide much of the room’s character.
The open layout makes it easy to move between cooking, dining and relaxing, whether you are enjoying a quiet morning or gathering together after a day in the mountains.
SLEEP
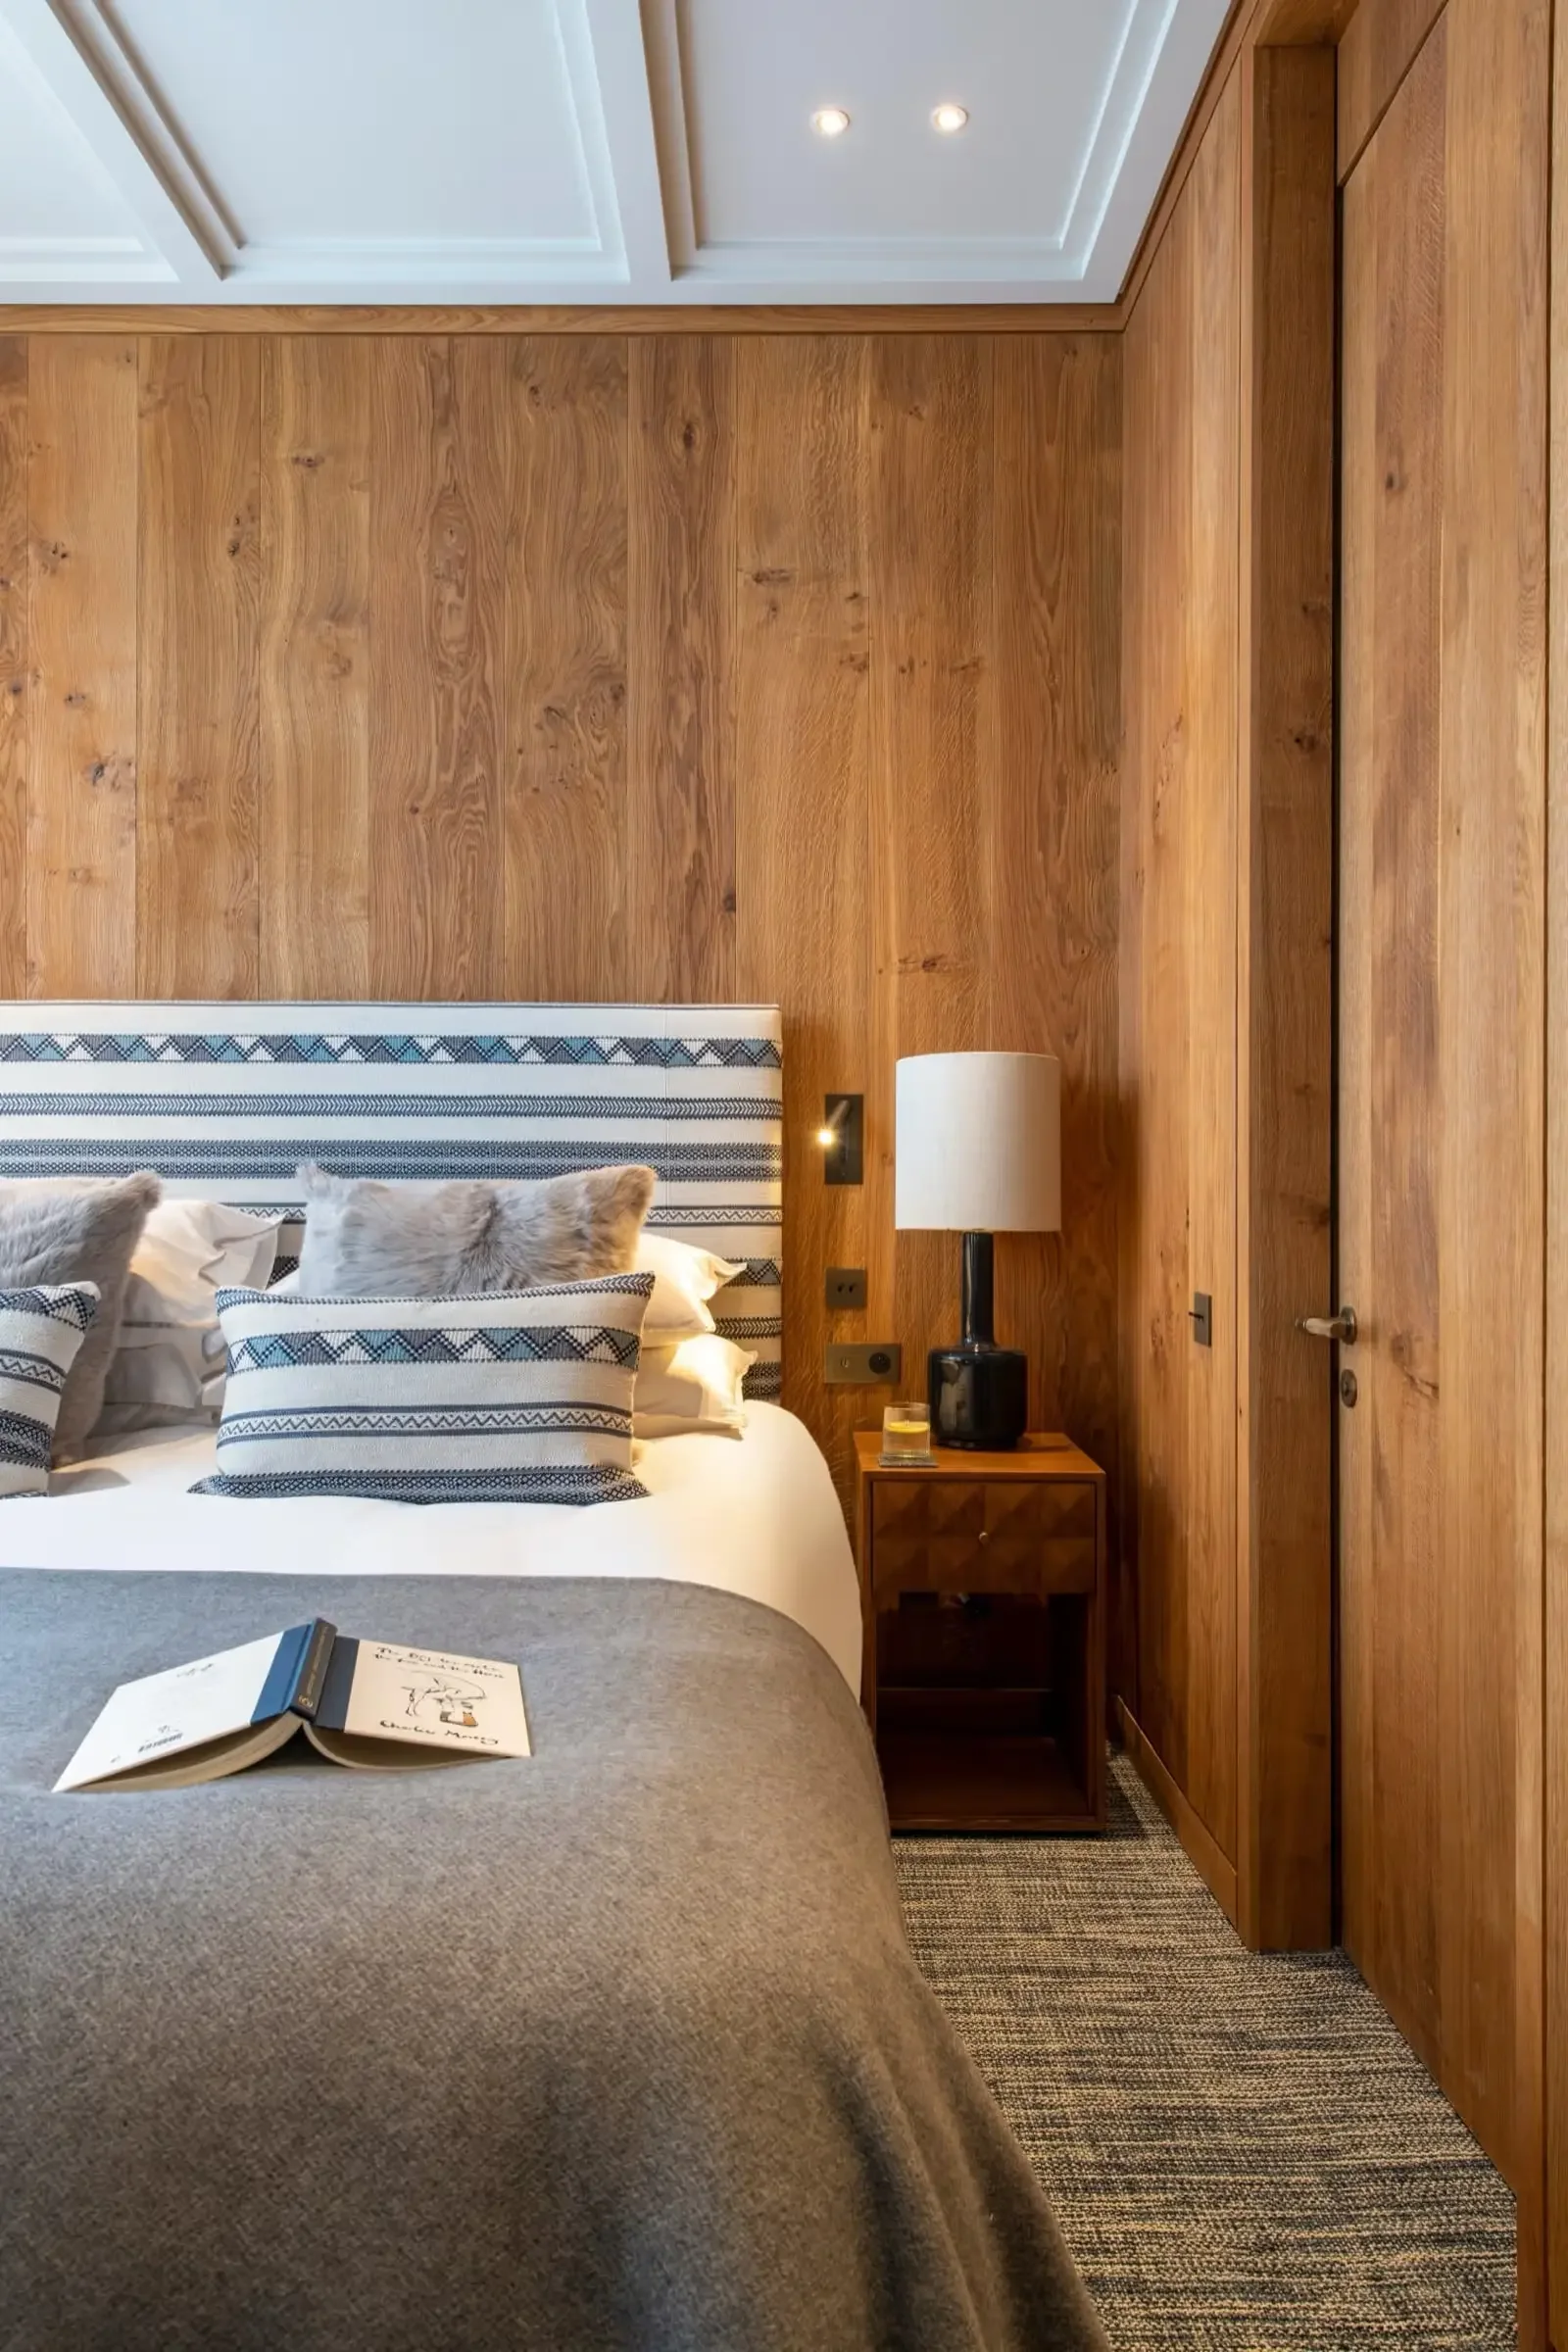
Six bedrooms provide accommodation for 12 to 14 guests, with the top-floor master suite offering a particularly private setting.
The master bedroom has double-height windows, a seating area and study space, as well as its own balcony and outdoor hot tub. Its en-suite bathroom is finished in ecru marble with brushed-gold fixtures.
A children's bunk room on the lower ground floor provides a separate space for younger guests. A wooden sliding door allows the adjoining cinema and games room to be separated when needed.
WELLNESS
After skiing or exploring Val d’Isère, the chalet’s spa area offers plenty of ways to slow down.
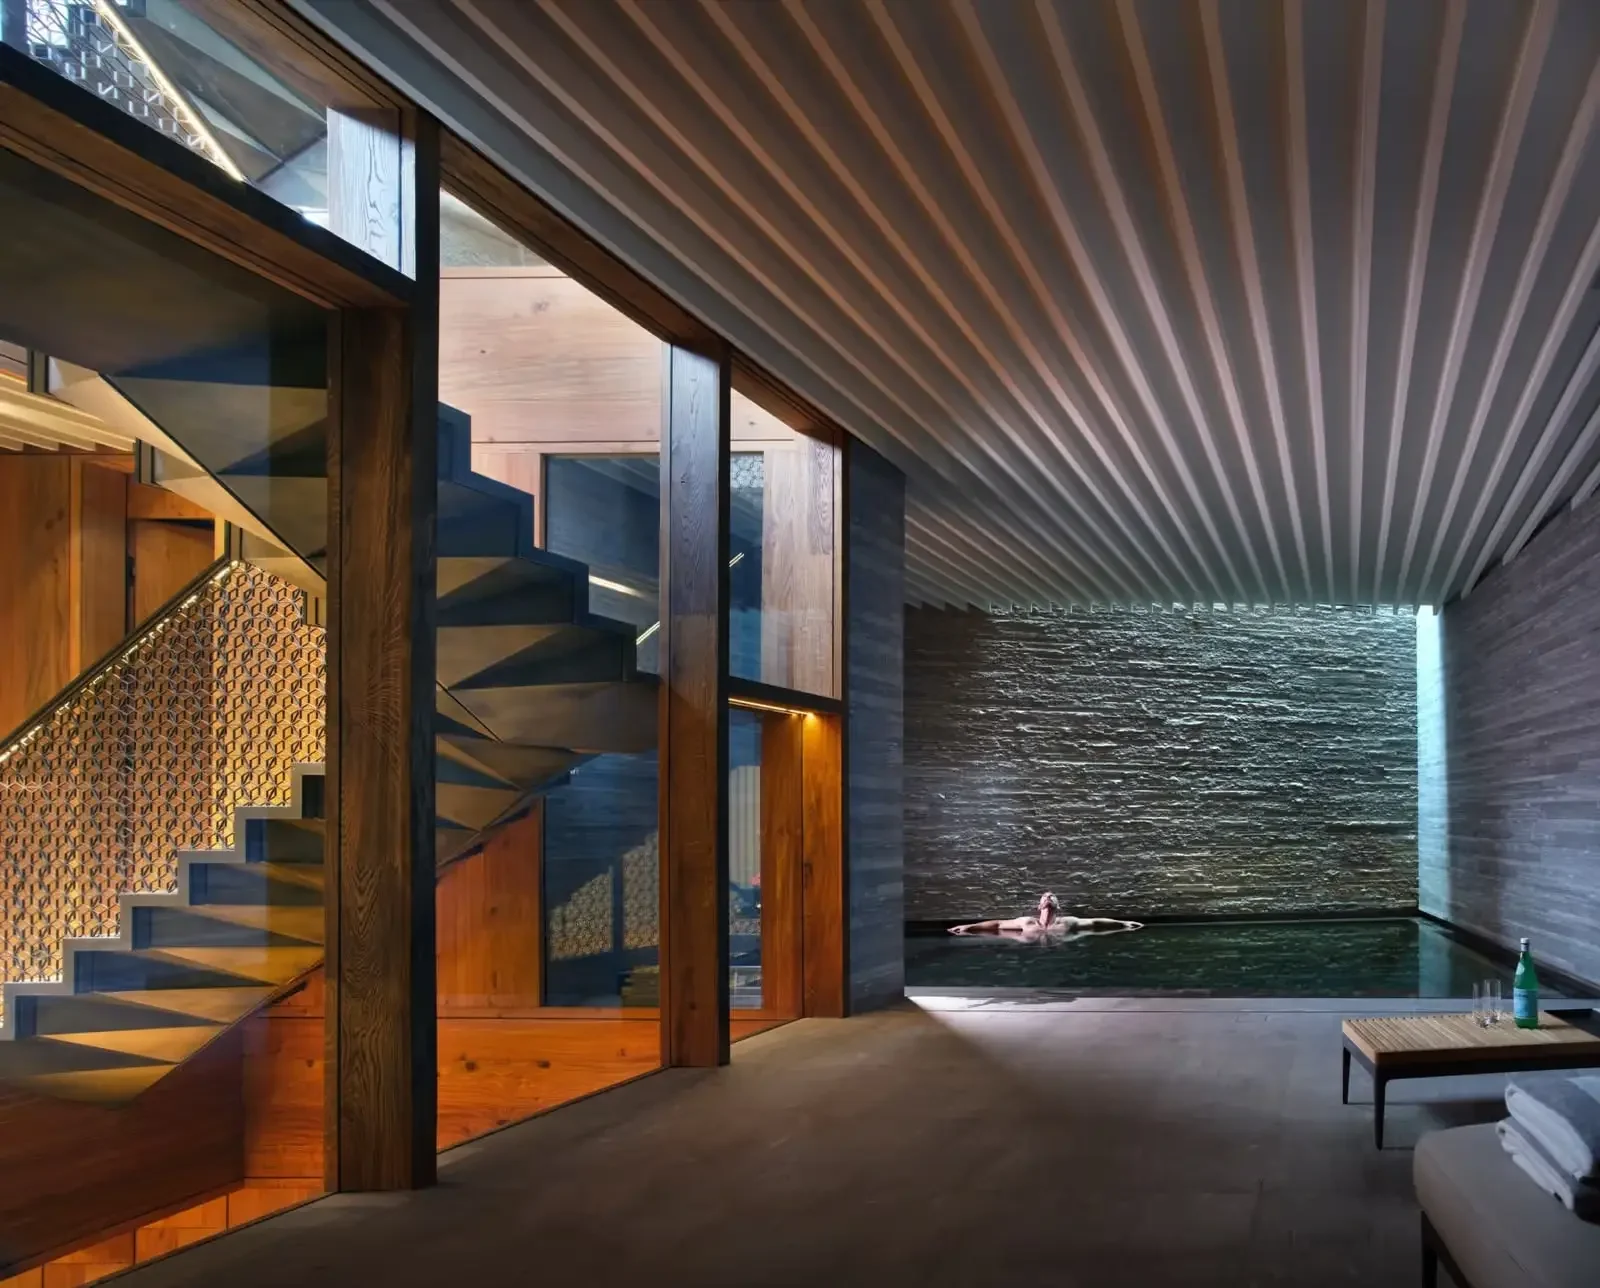
The indoor swimming pool sits alongside a sauna, steam room and hammam, while a dedicated massage treatment room provides space for treatments during your stay. There is also a relaxation area where you can simply sit back and unwind.
A viewing window from the lower lounge looks into the pool area, adding another connection between the chalet’s living and wellness spaces.
INTERIOR & CAPACITY
Sleeps 12 to 14 guests
6 stylish bedrooms
700 square metres of living space
5-story chalet
Completed in 2023
Open-plan living, dining and kitchen area
Floor-to-ceiling frameless windows
Entire top floor dedicated to the master suite
Private master balcony with outdoor hot tub
Elevator serving the floors
Children's bunk room
Shared underground garage with two dedicated parking spaces
WELLNESS & RELAXATION
Indoor swimming pool
Sauna
Steam room / hammam
Massage treatment room
Relaxation area
Private outdoor hot tub on the master balcony
Pool viewing window from the lower lounge
ENTERTAINMENT & AMENITIES
Dedicated TV and cinema room
Large cinema screen
Bar area
Pool table
Ping-pong table
Flexible family games area
Private ski room
Boot warmers
Elevator
Two dedicated underground parking spaces
RATES INCLUDE:
Staff & Service
In-Resort Transport
Dining Services
Beverages
Welcome Amenities
Utilities & Maintenance
Linen & Care
Concierge Support